











Address
60956 E Amur Lane, Oracle, AZ
Price
$ 689,000
Property Attributes
- ID#22621761
- TypeSingle Family
- Listing Status Active
- CountyPINAL
- CityOracle
- AreaUpper Northwest
- NeighborhoodSaddlebrooke Ranch
- Zip85623
- StyleContemporary,Ranch
- Year Built2015
- Taxes$ 3679
- Price$ 689,000
- Bedrooms2
- Full Bathrooms2
- Half Bathrooms1
- Sqr Footage2136
- Lot Size0.25 Acres
Data Source:
Multiple Listing Service of Southern Arizona
Property Description
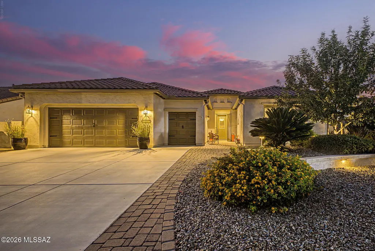
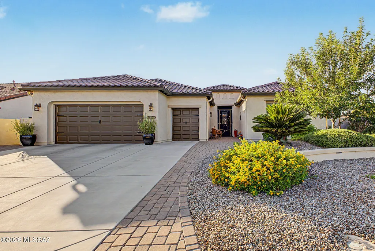
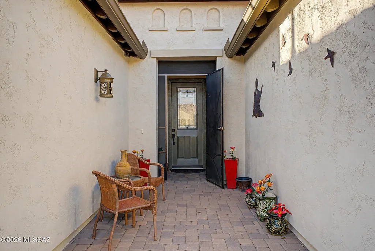
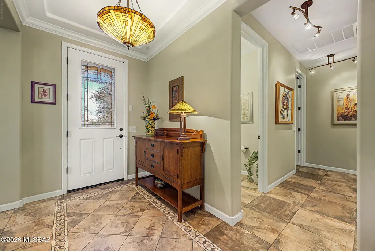
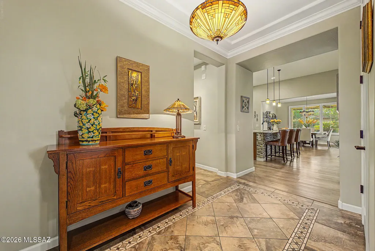
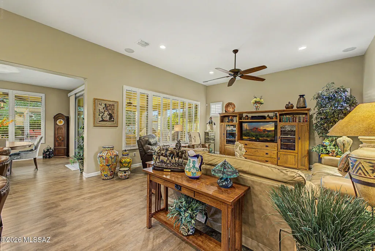
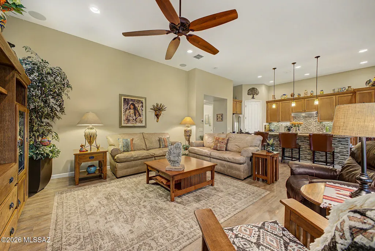
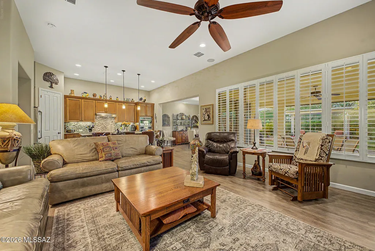
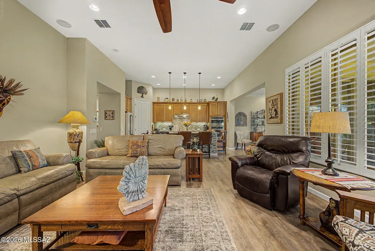
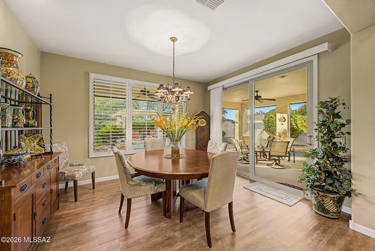
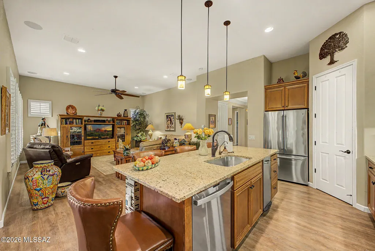
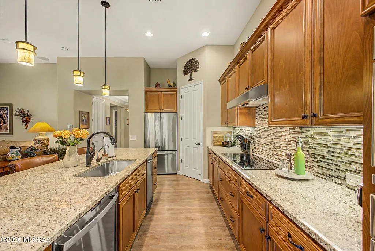
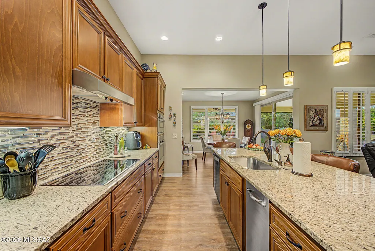
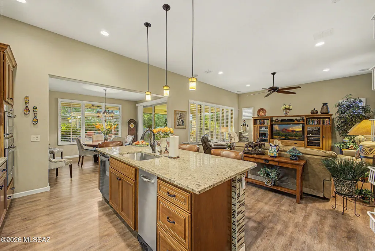
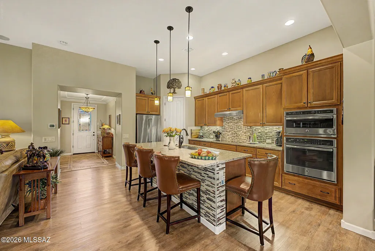
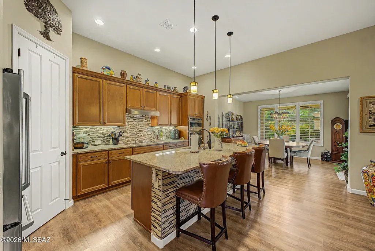
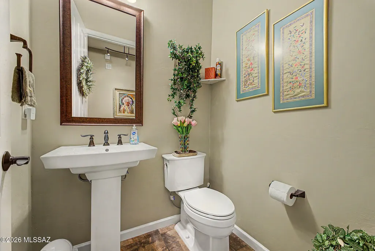
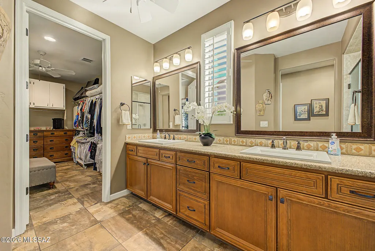
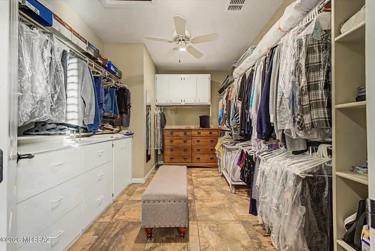
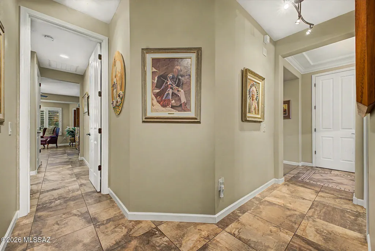
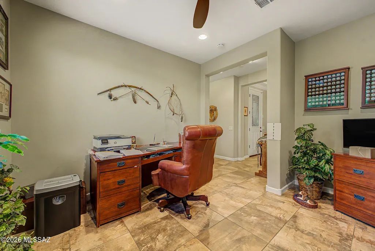
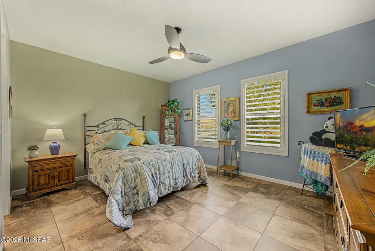
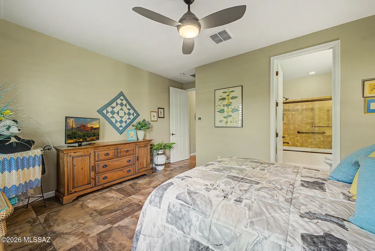
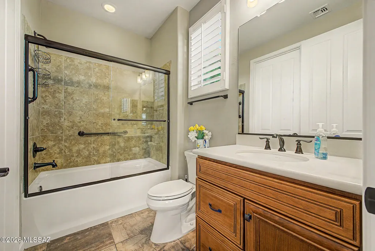
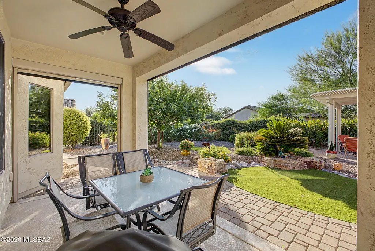
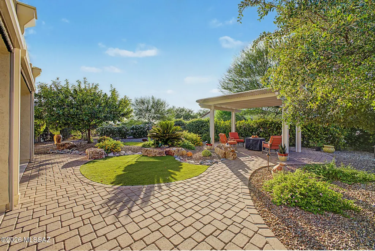
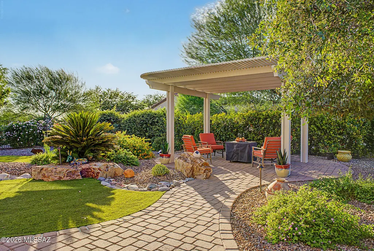
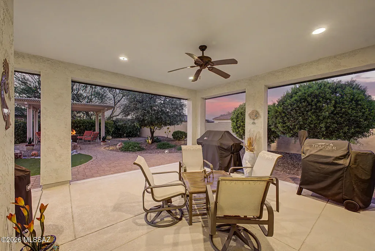
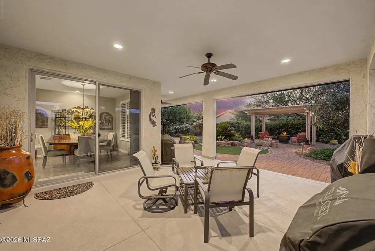
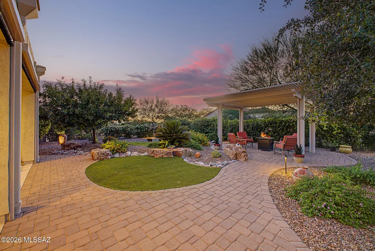
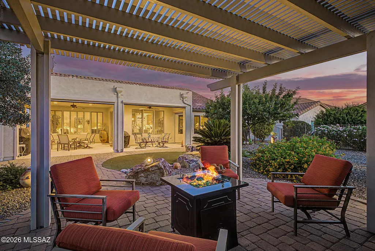
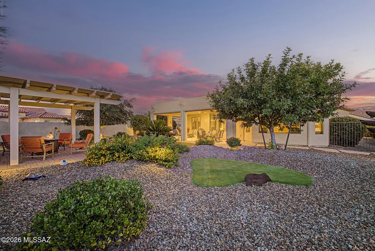
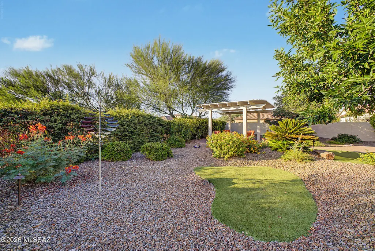
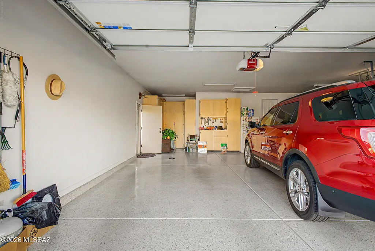
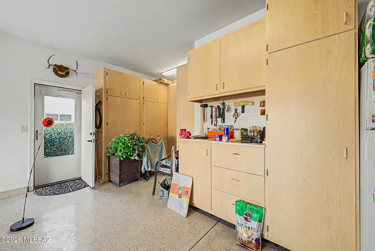
Impeccably maintained Premiere Cortez plan home on an oversized corner lot with mature landscaping. The thoughtfully designed layout features 2 spacious bedrooms, a versatile den and powder room , and classic Southwest flair style with low-maintenance tile and laminate flooring throughout. Outdoor living is a dream with a lovely pergola and fire pit perfect for evening relaxation. The primary suite boasts an extended closet and a beautifully updated walk-in shower. The secondary bedroom could be a second master with xlarge closet. Tall 8 Ft doors and plantation shutters throught out. Complete with an extended, insulated garage featuring epoxy flooring and abundant storage space. Move right in and make it yours! Conveniently close to entrance gate and quick access to amenities.
General Features
| Living Area | 2136.0 |
|---|---|
| Heating | Other,Forced Air,Zoned |
| Cooling | Central Air,Zoned,Ceiling Fans |
| Utilities | Sewer Connected |
| Roof | Tile |
| Appliances | Trash Compactor,ENERGY STAR Qualified Dishwasher,ENERGY STAR Qualified Dryer,ENERGY STAR Qualified Washer,Convection Oven,Dishwasher,Electric Cooktop,Microwave,Refrigerator |
| Zoning | Oracle - CR3 |
| HOA Fee | 287.0 |
| Garage Spaces | 2.5 |
| Association Fee Includes | Gated Community,Street Maint |
| Patio/Porch Features | Other,Covered,Screened,Patio |
| Architectural Style | Contemporary,Ranch |
| Pool Features | None |
| Security Features | Prewired,Wrought Iron Security Door |
| Construction Materials | Frame - Stucco,Stucco Finish |
| Year Built | 2015 |
| View | None |
| Township | 10 |
| Levels | One |
| Property Subtype | Single Family Residence |
| Tax Year | 2025 |
| Parcel Number | 305-14-5060 |
| Community Features | Rec Center,Pickleball,Jogging/Bike Path,Spa,Pool,Golf,Tennis Court(s),Fitness Center,Gated,Sidewalks |
| Accessibility | None |
| Assoc Fee Paid Per | Semi-Annually |
| County | Pinal |
| Property Type | Residential |
| Association Amenities | Other,Pickleball,Clubhouse,Park,Pool,Recreation Room,Security,Spa/Hot Tub,Tennis Court(s),Volleyball Court |
| HOA | Yes |
| Attached Garage | No |
| Subdivision Name | Saddlebrooke Ranch |
| Garage Y/N | No |
| Full Baths | 2 |
| Status | Active |
| Directions | turn immediately right after the guarded gate on flat rock drive,follow the road to amur lane,turn left,first house on corner - |
| High School | Other |
| City | Oracle |
| Disclosures | Other,Seller Prop Disclosure,Insurance Claims History Report |
| Association Name | saddlebrooke ranch |
| Entry Location | Unit Level |
| High School District | Other |
| MLS Area | Upper Northwest |
| Lot Size Units | Acres |
| Lot Size Square Feet | 10844.0 |
| Carport Spaces | 0.0 |
| Carport Y/N | No |
| Spa Features | None |
| Elementary School | Other |
| Land Lease Y/N | No |
| Tax Annual Amount | 3679.76 |
| Middle/Junior High School | Other |
| Lease Renewal Y/N | No |
| MLS Area Minor | Upper Northwest |
| Additional Parcels Y/N | No |
| Lease Considered Y/N | No |
| Rent Control Y/N | No |
| Standard Status | Active |
| MobileHomeRemainsYN | No |
| Legal Description | Lot 27 Of Saddlebrooke Ranch Unit Forty Six A In Plat Fee 2013-03 8476 In Sec 05-10S-14E 10844 Sq Ft 0.25 Ac |
| New Construction | None |
| Water Body Access Y/N | None |
Interior Features
| Interior Amenities | Sound System,Walk-In Closet(s),Entrance Foyer,Kitchen Island |
|---|---|
| Flooring | Ceramic Tile,Laminate |
| Fireplace Features | None |
| Basement (Y/N) | No |
| Air Conditioning Y/N | Yes |
| Heating Y/N | Yes |
| Window Features | Plantation Shutters |
| Fireplace Y/N | No |
| Half Baths | 1 |
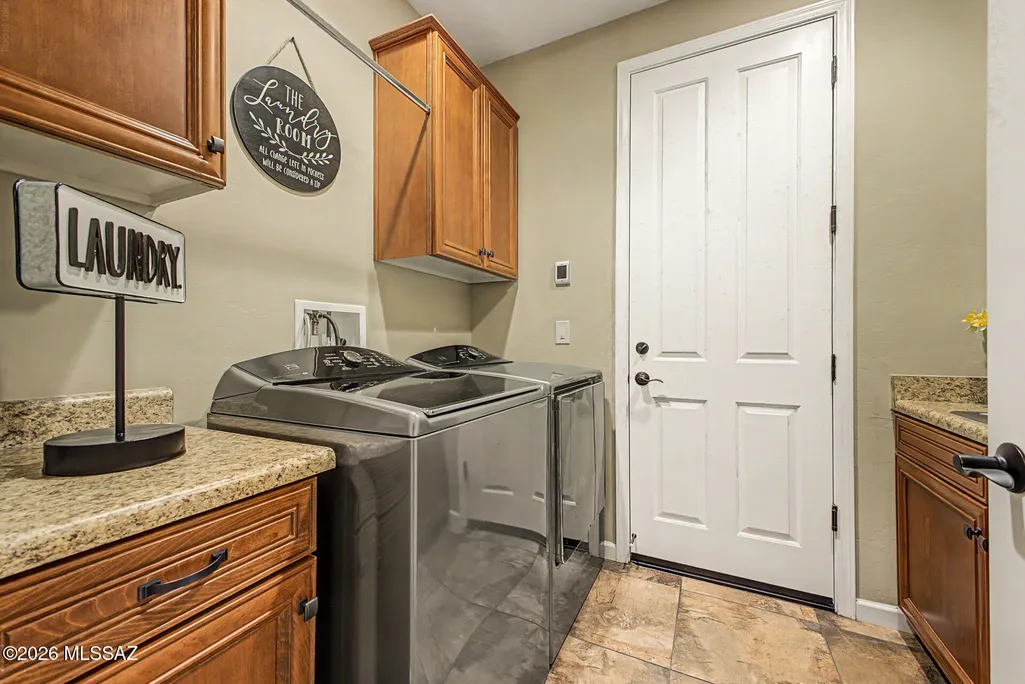
| Laundry Features | Sink,Laundry Room |
| Total Bedrooms | 2 |
| LivingAreaSource | Other |
| Total Baths | 3 |
| Pantry | Closet |
Exterior Features
| Exterior Amenities | Barbecue |
|---|---|
| Fencing | Stucco Finish,Shared Fence |
| Parking Features | Attached Garage Cabinets,Extended Length,Golf Cart Garage,Oversized |
| Lot Features | Decorative Gravel,Shrubs,Sprinkler/Drip,Sprinklers In Front,Corner Lot |
| Water Source | Public,Water Company |
| Lot Size Area | 0.25 |
| Spa | Yes |
| Building Area Total | 2136.0 |
| Lot Dimensions | 10844sqft |
| Lot Size Acres | 0.25 |
| Road Surface Type | Paved |
| Lot Size Source | Assessor |
| Covered Spaces | 2.0 |
| Crops Included Y/N | No |
| Road Responsibility | HOA |
| Horse Y/N | No |
| Irrigation Water Rights Y/N | No |
Amenities
- Foreclosure
- Views
- Short Sale
- New Construction
- Adult 55+
- Lease To Own
- No HOA Fees
- Furnished
- Primary On Main
- Air Conditioning
- Seller Finance
- Green
- Fixer Upper
- Horse
- Golf
- Fireplace
- Deck
- Garage
- Basement
- Pool
Property vs Single Family Average in 85623
Price
Taxes
Year Built
In The Neighborhood
Oracle
$ 827,000
- Type
- Single Family
- Size
- 2,635 SqFt
- Rooms
- 3 Beds + 3.5 Baths
 Realty One Group Integrity
Oracle
$ 645,000
- Type
- Single Family
- Size
- 2,138 SqFt
- Rooms
- 2 Beds + 2.5 Baths
Realty One Group Integrity
Oracle
$ 527,000
- Type
- Single Family
- Size
- 2,019 SqFt
- Rooms
- 2 Beds + 2.5 Baths
OMNI Homes International
Oracle
$ 539,000
- Type
- Single Family
- Size
- 1,989 SqFt
- Rooms
- 2 Beds + 2 Baths
Realty One Group Integrity
Oracle
$ 669,642
- Type
- Single Family
- Size
- 2,308 SqFt
- Rooms
- 2 Beds + 2.5 Baths
SaddleBrooke Development Co
Oracle
$ 643,979
- Type
- Single Family
- Size
- 2,353 SqFt
- Rooms
- 2 Beds + 2.5 Baths
SaddleBrooke Development Co
Open House
Oracle
$ 589,950
- Type
- Single Family
- Size
- 1,869 SqFt
- Rooms
- 2 Beds + 2.5 Baths
SBRanchRealty
 © 2026 Arizona Regional Multiple Listing Service, Inc. All rights reserved. All information should be verified by the recipient and none is guaranteed as accurate by ARMLS. Information deemed to be reliable but not guaranteed. Listing broker has attempted to offer accurate data, but buyers are advised to confirm all items. Only IDX residential listings are displayed on this site. The information being provided is for consumers' personal, non-commercial use and may not be used for any purpose

 Northern Arizona Association of REALTORS® All information deemed reliable but not guaranteed. All properties are subject to prior sale, change or withdrawal. Neither listing broker(s) or information provider(s) shall be responsible for any typographical errors, misinformation, misprints and shall be held totally harmless. Listing(s) information is provided for consumer's personal, non-commercial use and may not be used for any purpose other than to identify prospective properties consumers may

